
300 Autumn Ridge Drive · Herculaneum, MO 63048

Apartments

Seven layouts. The useful question is which ones are open.

Every plan below exists at Autumn Ridge. Which ones are actually available changes week to week, and it depends on the level of care you need, so the fastest route to a real answer is to ask rather than to browse.

Come and walk one
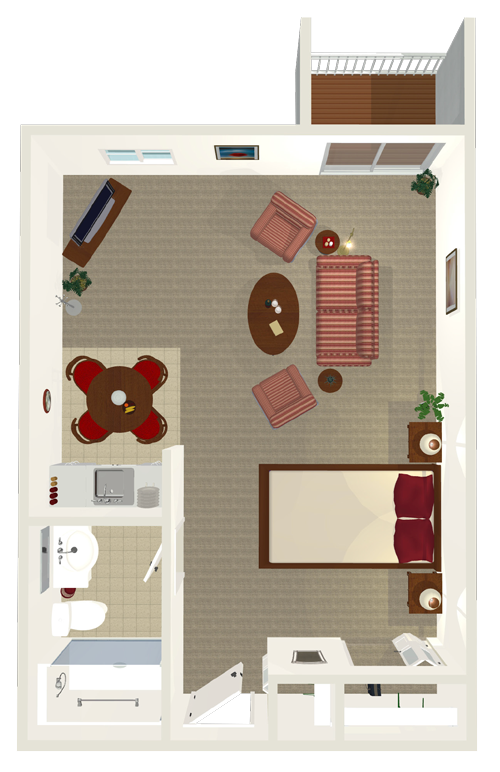
Studio Suite Floor plan drawing with room labels

Studio Suite

Studio layoutAsk for size

One open room. The simplest to keep, the easiest to move around in, and the least expensive way into the community.
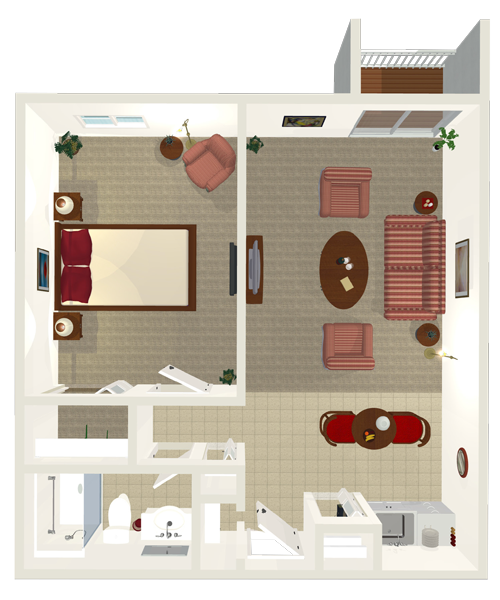
Companion Floor plan drawing with room labels

Companion

Companion layoutAsk for size

Designed to be shared. Companion layouts are the lowest cost per person in the community, and they suit people who would rather not live alone.

Deluxe Companion Floor plan drawing with room labels

Deluxe Companion

Companion layoutAsk for size

The larger of the two companion layouts, with more room to put a chair somewhere that is genuinely yours.

One Bedroom Floor plan drawing with room labels
Most asked about

One Bedroom

1 bedroomAsk for size

A separate bedroom, so the living room stays a living room and there is somewhere to put visitors when the grandchildren come.

One Bedroom Supreme Floor plan drawing with room labels

One Bedroom Supreme

1 bedroomAsk for size

A step up in space from the standard one bedroom, for anyone bringing more furniture than they are willing to part with.

One Bedroom Premiere Floor plan drawing with room labels

One Bedroom Premiere

1 bedroomAsk for size

One of the two largest layouts we have. Rare, and worth asking about early if space matters to you.

One Bedroom Deluxe Floor plan drawing with room labels

One Bedroom Deluxe

1 bedroomAsk for size

The other of the two largest layouts. If you are downsizing from a house rather than an apartment, start here.

Cannot tell these apart?

That is a reasonable position. Say what you need the space for and we will narrow it to one or two.

Side by side

Comparing the seven

Exact square footage and current openings come from the community's live plan sheet. Ask and you get today's numbers rather than whatever was true when this page was last edited.

All seven layouts. Availability is checked live.
Layout Bedrooms Suits Size & availability
Studio Suite Studio One person, simplest to keep
Companion Companion Sharing, lowest cost per person
Deluxe Companion Companion Sharing, with more room
One Bedroom 1 A separate bedroom
One Bedroom Supreme 1 More space than standard
One Bedroom Premiere 1 Among the largest
One Bedroom Deluxe 1 Downsizing from a house

Floor plans are subject to availability and to the level of care selected. For the complete listing of layouts and care types, ask above or call (636) 931-8400.

Before you choose

Three things worth knowing about the apartments

Your furniture, not ours

Apartments are unfurnished for permanent residents, so you arrive with your own things. Respite stays are furnished.

The rent already covers the running of it

Utilities apart from phone, maintenance, housekeeping and laundry are included, so the monthly figure is close to the whole figure.

Month to month, no lease

The agreement does not lock you into a year. If the fit is wrong, you are not trapped in it.
Ask us anything

You should not have to fill in a form to get an answer

Our assistant answers questions about apartments, costs, care levels and availability in plain language, at any hour, without asking for your phone number first. When you are ready to see the place, it will set up the visit.

Call (636) 931-8400 Arrange a visit

My mother needs help with her medications. Is that something you do?

Yes. That falls under our Residential Care level, which is state licensed and includes medication management along with 24-hour associates on site. Would it help if I walked you through what changes between Independent Living and Residential Care?

Yes, and what does it cost?

A real exchange pattern. Ask your own above.